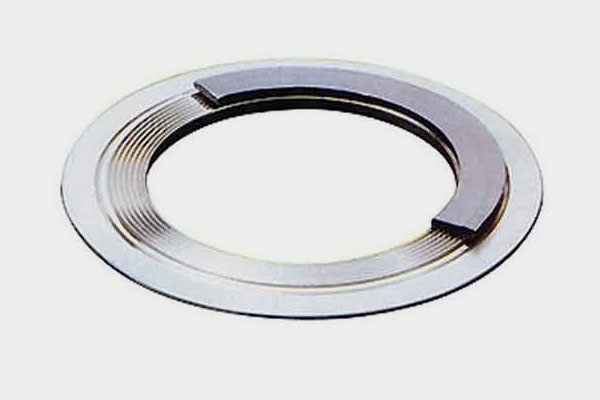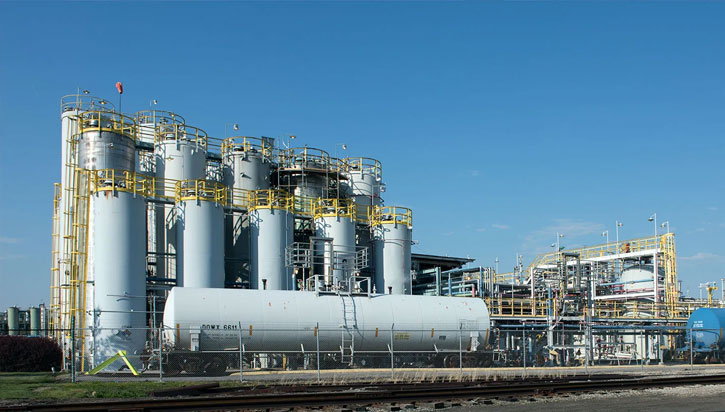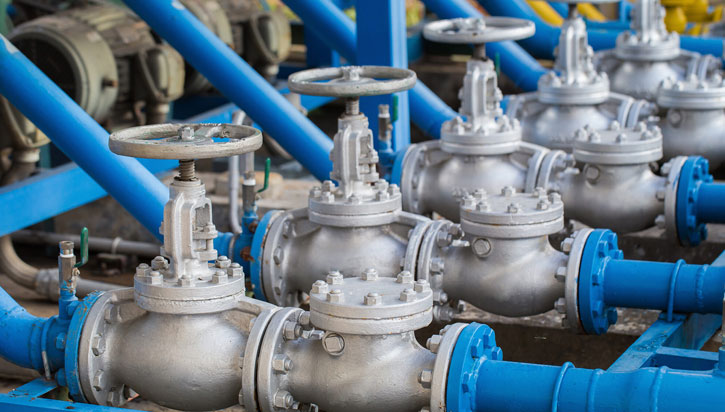
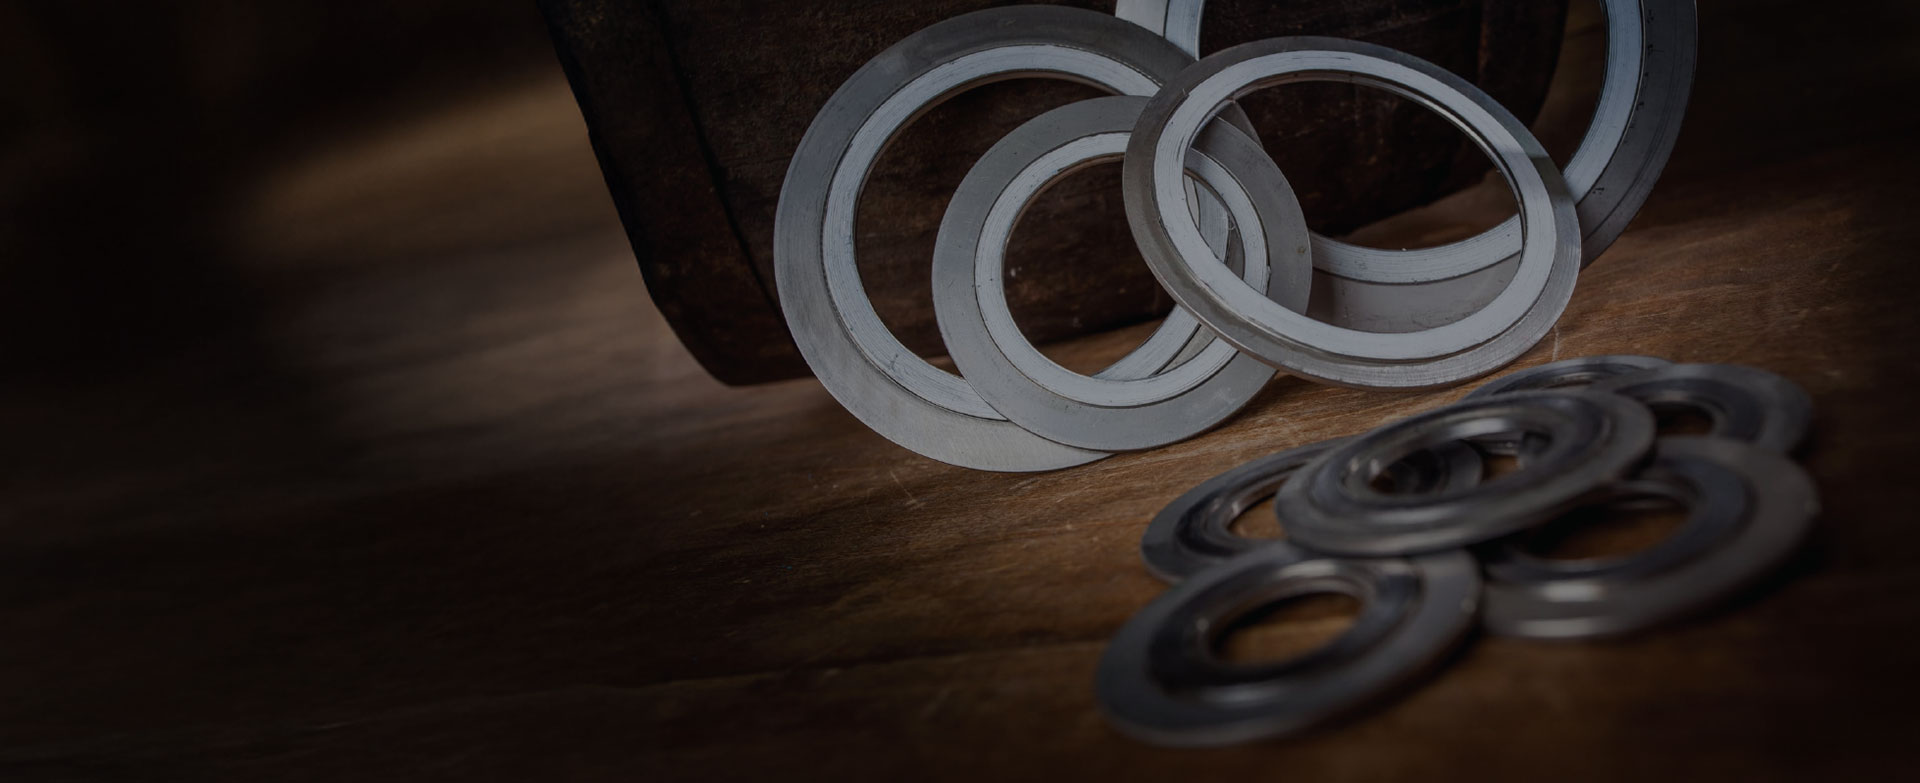
In high-pressure industrial systems, gasket installation may seem like a final step, but sealing reliability depends heavily on the gasket’s condition beforehand. Ring joint gaskets require precise dimensions, suitable materials, accurate surfaces, and consistent manufacturing to perform effectively. Used across oil and gas, petrochemical, refining, and power generation industries, these gaskets often face extreme pressure, temperature, corrosive media, and thermal cycling. Even minor defects can compromise sealing performance. Therefore, pre-installation quality checks are essential for identifying dimensional inconsistencies, material issues, surface damage, or other defects that could contribute to leakage, premature failure, costly downtime, and unexpected maintenance requirements.
Why pre-installation quality checks matter
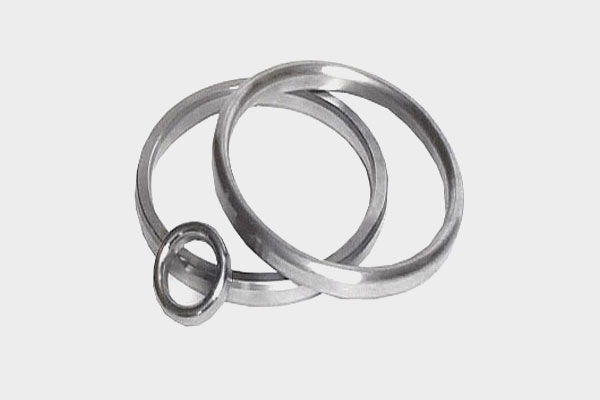
The purpose of a ring joint gasket is to create a reliable metal-to-metal seal between mating flange surfaces. When the flange is assembled and bolts are tightened, the gasket is compressed into the precisely machined ring groove. Its geometry and material properties allow it to deform in a controlled manner and establish the contact stress necessary for sealing. Because this sealing mechanism depends on precision, even a relatively small defect can have consequences. A dimensional variation may prevent the gasket from seating correctly, while a surface imperfection can interfere with continuous contact. An incorrect material can behave differently under pressure or temperature, potentially affecting sealing performance. Pre-installation inspection therefore serves as an important quality gate. It confirms that the gasket supplied for the application is physically suitable, dimensionally accurate, free from visible defects, and consistent with the required specifications.
10 essential quality checks
Before installation, every ring joint gasket should undergo careful inspection to reduce leakage risks, premature failure, and costly operational problems in demanding applications.
1. Verification of the correct gasket type and profile
The gasket profile, size, pressure rating, and specification should correspond with the intended flange connection. Whether oval, octagonal, RX, or BX, the gasket should match the flange groove and application requirements precisely.
2. Dimensional accuracy and tolerance checks
Critical dimensions, including inside diameter, outside diameter, height, and profile, should fall within the specified tolerances. Dimensional consistency supports proper seating, uniform load distribution, and reliable sealing performance.
3. Inspection of the gasket surface
The sealing surfaces should be examined for scratches, dents, nicks, gouges, corrosion, and other imperfections. Significant surface defects can interfere with metal-to-metal contact and potentially create pathways for leakage.
4. Verification of material grade and compatibility
The gasket material should correspond with the specified grade and remain suitable for the application’s pressure, temperature, and process medium. Compatibility between the gasket and flange materials is also important for long-term sealing reliability.
5. Inspection for corrosion and contamination
The gasket should be free from rust, moisture, dirt, oil, scale, and other contaminants. Appropriate storage and handling conditions help preserve the gasket’s surface integrity and prevent contamination-related sealing problems.
6. Verification of markings and traceability
Identification markings should correspond with the purchase specification and supporting documentation. Information such as material grade, size, pressure class, manufacturer details, or applicable identification codes should remain clear and consistent.
7. Review of material certificates and quality documentation
Material certificates, inspection reports, dimensional records, and other applicable quality documents should be reviewed where required. Such documentation provides traceability and supports verification that the gasket meets specified manufacturing and material requirements.
8. Inspection of the flange groove
The corresponding flange groove should also be examined for scratches, dents, corrosion, contamination, dimensional deviations, or surface irregularities. A damaged or incorrectly machined groove can compromise the performance of even a high-quality ring joint gasket.
9. Verification of proper storage and handling
The gasket should have been stored and handled under suitable conditions, with protection from impact, moisture, chemicals, contamination, and unnecessary mechanical stress. Proper storage helps preserve dimensional accuracy and sealing-surface condition.
10. Confirmation that the gasket is new and unused
The ring joint gasket should be new and unused before installation. Because the gasket undergoes controlled deformation during assembly, a previously installed gasket may not reproduce the required sealing characteristics and can increase the risk of leakage.
How quality inspection supports reliable gasket performance
These checks are most effective when they are treated as part of an integrated quality process rather than isolated inspections. Dimensional accuracy, material integrity, surface condition, hardness, traceability, and proper storage all contribute to the gasket’s final performance. A ring joint gasket works within a complete mechanical system. Its sealing ability depends on the interaction between the gasket, flange groove, bolts, assembly procedure, pressure, temperature, and process conditions. A defect in any one of these elements can affect the final seal. Consistent quality control also helps ensure that every component performs predictably, reducing the likelihood of unexpected leakage and improving overall operational reliability. This makes quality assurance particularly important for applications where leakage could result in safety risks, environmental concerns, production losses, or costly maintenance.
Choosing a quality ring joint gasket manufacturer
The effectiveness of these quality checks ultimately begins with the manufacturing process. A manufacturer that maintains dimensional control, material traceability, consistent production practices, and appropriate inspection procedures can provide greater confidence in gasket quality before installation. Such attention to manufacturing quality is particularly important for applications involving high pressure, elevated temperatures, corrosive media, or critical process connections, where even minor gasket inconsistencies can affect sealing performance and operational reliability. Vrushabh Engineering can be considered for ring joint gaskets where precision, material quality, dimensional consistency, and dependable manufacturing are important. By combining consistent manufacturing practices with thorough quality inspection, the company supports the reliability required from ring joint sealing components in demanding industrial applications.
Before installation, the type, dimensions, material, surface condition, identification, documentation, storage, and physical integrity of the ring joint gasket should be verified. These inspections help detect potential issues before the system is pressurized, when corrections are safer and more manageable. They also reinforce a fundamental principle of ring joint sealing: precision directly influences performance. When a gasket meets required specifications, undergoes proper inspection, is correctly stored, and is installed against a suitable flange groove, it is better positioned to provide dependable sealing. In demanding industrial environments, these checks support system safety, integrity, and reliability.